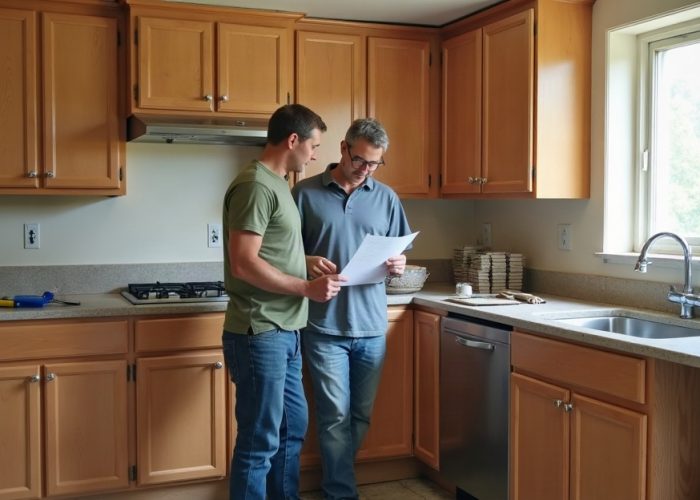
Kitchen Remodel Timeline: What to Expect Week by Week
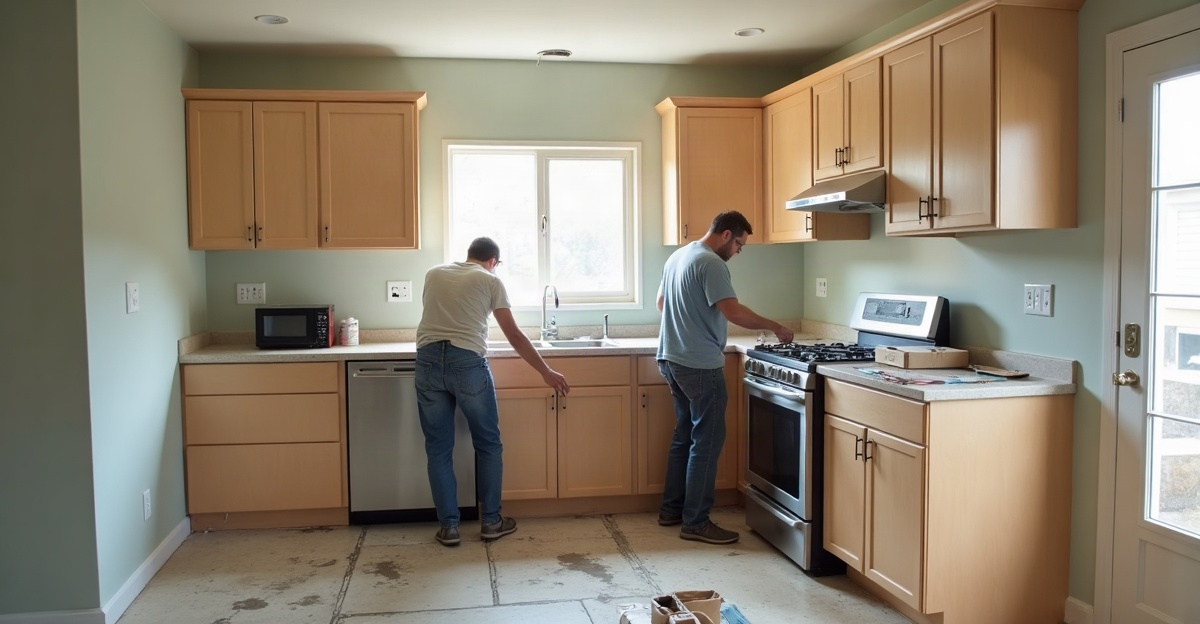
A full kitchen remodel typically requires 8–16 weeks for planning and procurement. On-site construction then takes 6–12 weeks. Permits, cabinet lead times, and layout changes shape the final schedule. We explain how demolition, rough-ins, cabinet installation, countertop fabrication, tile work, and final inspections fit together week by week.
Key Takeaways
- We finalize cabinetry, appliances, tile, countertops, fixtures, and permits before demolition. This step helps prevent scheduling delays.
- Weeks 1–2 generally cover site protection, demolition, and hidden issues. These issues may include water damage or outdated wiring.
- Rough plumbing, electrical work, framing, inspections, drywall, and wall preparation typically occur during Weeks 2–5.
- Cabinet installation usually begins around Weeks 4–6. Countertop templating, fabrication, and backsplash installation follow.
- Final weeks include appliance connections, lighting, hardware, touch-ups, inspections, cleanup, and a walkthrough. We use the walkthrough to complete the punch list.
How Long Does a Kitchen Remodel Take? The Quick Answer
A typical full kitchen remodel requires 8–16 weeks of planning and procurement, followed by roughly 6–12 weeks of on-site construction. Complex kitchen remodeling projects can take longer, especially when they involve layout changes, permits, custom cabinetry, co-op or condo approvals, and structural work.
These ranges provide a practical framework, not a guaranteed schedule. A cosmetic refresh with paint, new hardware, lighting, and limited surface updates may take only a few weeks. A complete kitchen renovation can take several months from the first design meeting through final closeout.
It helps to separate the total timeline from active construction. Design development, field measurements, building approvals, material ordering, cabinetry production, and countertop fabrication may take longer than demolition and installation. Project stages can also overlap or shift based on contractor schedules, material availability, local inspection requirements, and conditions found after walls open.
A cosmetic refresh involves limited planning, few or no permits, and lower household disruption. A full kitchen remodel may include new cabinetry, countertops, appliances, flooring, plumbing and electrical changes, tile, layout revisions, or structural work. That broader scope requires more coordination and can affect both kitchen remodel cost and duration.
Layout changes, specialty installation, custom materials, permits, and unforeseen repairs all add time. Careful early planning helps us make confident choices before construction begins.
Before Week 1: Plan the Kitchen Remodel and Order Long-Lead Materials
The pre-construction phase sets the pace for the entire project. We define the scope, establish a budget, hire qualified professionals, measure the space, finalize the design direction, select materials, submit permits or building approvals, and order items with longer lead times.
We recommend approving drawings and appliance specifications before orders are placed. Appliance dimensions affect cabinetry, electrical outlets, plumbing, ventilation, and clearance requirements. A clear plan also makes it easier to explore 3D kitchen planning before committing to a layout.
When comparing a kitchen remodel near me, ask each contractor how they handle scheduling, procurement, permits, and material coordination. Confirm delivery access, parking, elevator reservations, building work-hour rules, and disposal requirements before demolition starts.
Ordering Priorities That Affect the Schedule
Finalize these selections early, since late choices can move the construction calendar:
- Cabinetry, especially semi-custom or custom options
- Specialty, handmade, imported, or made-to-order tile
- Natural stone slabs and custom countertop materials
- Appliances, lighting, plumbing fixtures, and hardware
Stock cabinets usually arrive sooner than semi-custom or custom kitchen cabinets. Specialty tile can require additional production and shipping time. Natural stone often requires slab selection, fabrication coordination, and sealing considerations. Countertops generally cannot be fabricated until installed base cabinets are measured.
Large-format tile, mosaics, miters, decorative patterns, and intricate layouts also require more installation time. Reviewing tile application options with a showroom specialist can confirm availability, installation needs, and design compatibility before ordering.
A change order is a written adjustment to the project scope, cost, or timeline after work has begun. Prompt decisions and signed change orders protect the schedule when unexpected conditions appear.
Weeks 1–2: Prepare the Site and Complete Demolition
The first active weeks of a kitchen renovation usually focus on site preparation and demolition. The team protects adjacent rooms, creates clear worker and delivery paths, manages dust, and removes old cabinets, appliances, flooring, wall finishes, and selected fixtures.
During this period, we should expect limited kitchen access. The sink, range, dishwasher, and storage may be unavailable at different points in the kitchen remodel. Set up a temporary kitchen with refrigerator access, a microwave, coffee maker, toaster oven, water station, and disposable or easy-wash dishes.
Protect nearby rooms from dust, secure pets, and prepare for daytime construction noise. Confirm entry arrangements and delivery logistics before the crew arrives so work can begin without unnecessary interruptions.
Demolition can reveal water damage, mold, outdated wiring, plumbing issues, or structural concerns. These discoveries may require a revised scope, added kitchen remodel cost, and a change order. A short pause after demolition does not always signal a problem. The team may be waiting for a decision, inspection, drying time, permit update, delivery, or trade coordination.
Weeks 2–5: Rough-In Work, Inspections, and Wall Preparation
Weeks 2–4 generally cover framing and rough-in work. Rough-in means the hidden plumbing, wiring, gas, or HVAC work completed before walls and finishes are closed. This is also the phase for structural modifications, such as reframing an opening or supporting a revised layout.
Weeks 3–5 may include required inspections, drywall installation, wall repairs, priming, and early flooring work. A final inspection is a required review by the local authority confirming that permitted work meets applicable codes. It usually occurs near project completion, after final connections and finishes are in place.
Inspection timing, failed inspections, outdated wiring, plumbing complications, and structural discoveries can extend this stage. Repairs, layout changes, permits, and approved changes can also increase kitchen remodel cost and duration.
Flooring sequence varies by project. Some teams install flooring before cabinets, while others install it around cabinetry. The right approach depends on the flooring material, cabinet plan, contractor preference, and warranty requirements. Fast homeowner approval of hidden-condition repairs keeps trades and material orders moving.
Weeks 4–8: Cabinet Installation, Countertop Templating, and Backsplash Tile
Cabinet delivery and installation often occur during Weeks 4–6, although timing varies greatly between stock, semi-custom, and custom products. Once base cabinets are installed, level, and securely fastened, countertop measurements can move forward.
A template is a precise measurement of installed base cabinets used to fabricate countertops. Countertop templating typically happens after cabinet installation, not from the first purchase date. Fabrication follows the template and may depend on fabrication queues, slab availability, edge details, cutouts, material damage, and delivery coordination.
Weeks 5–7 often include templating and countertop fabrication. During Weeks 6–8, installers may set the counters, connect the sink and faucet, and begin backsplash tile. Explore coordinated kitchen countertop materials, kitchen sinks, and kitchen faucets early so every opening and connection aligns correctly.
Natural stone may need sealing consideration. Tile layouts, grout color, outlet placement, and edge treatments should be resolved before installation. Large-format pieces, mosaics, detailed patterns, and mitered edges need added labor and careful sequencing. Some installers prefer countertops in place before backsplash work begins, while others schedule tasks differently based on the selected materials.
This stage brings many kitchen remodel ideas into focus. Cabinet finishes, countertop movement, hardware, and tile work together to shape the final design.
Weeks 7–10 and Final Week: Appliances, Closeout, Delays, and the Final Walkthrough
Weeks 7–10 often include appliance installation, lighting fixtures, trim, paint touch-ups, cabinet hardware, and final plumbing and electrical connections. Coordinating appliances with the cabinetry plan prevents last-minute clearance issues. Decorative details such as cabinet knobs and pulls can be installed once doors and drawers are adjusted.
The final week focuses on cleanup, inspections, documentation, and the walkthrough. A punch list is a final list of small corrections, touch-ups, or incomplete items identified before closeout. The team should also provide warranty information and care guidance for tile, stone, cabinetry, fixtures, and countertops.
Several factors can delay a kitchen remodel: permit delays, co-op or condo approvals, hidden water damage, mold, outdated wiring, structural discoveries, failed inspections, backordered materials, damaged deliveries, countertop fabrication queues, weather or shipping disruptions, and late decisions. We can reduce avoidable delays by approving drawings promptly, finalizing finishes before ordering deadlines, reviewing change orders quickly, providing reliable home access, and checking deliveries when appropriate.
Before work starts, confirm what must be selected before demolition, which items have the longest lead times, when cabinets will arrive, and when countertop templating will occur. Ask which inspections are required, what happens if materials arrive late or damaged, who orders and inspects finish materials, and how change orders affect the budget and schedule. Our guide to questions for kitchen contractors can support that early conversation.
For a smoother kitchen remodeling experience, readers finalizing tile, stone, cabinetry, or countertops can arrange an interior design consultation or work with a qualified contractor, designer, or product specialist. Confirm availability, installation requirements, maintenance needs, and design compatibility before ordering, then move into construction with a clear, coordinated plan.