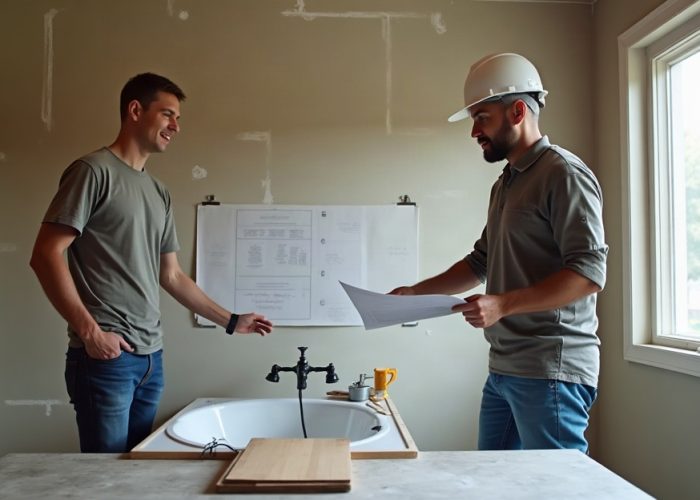
Kitchen and Bath Remodeling: Tips for a Seamless Renovation
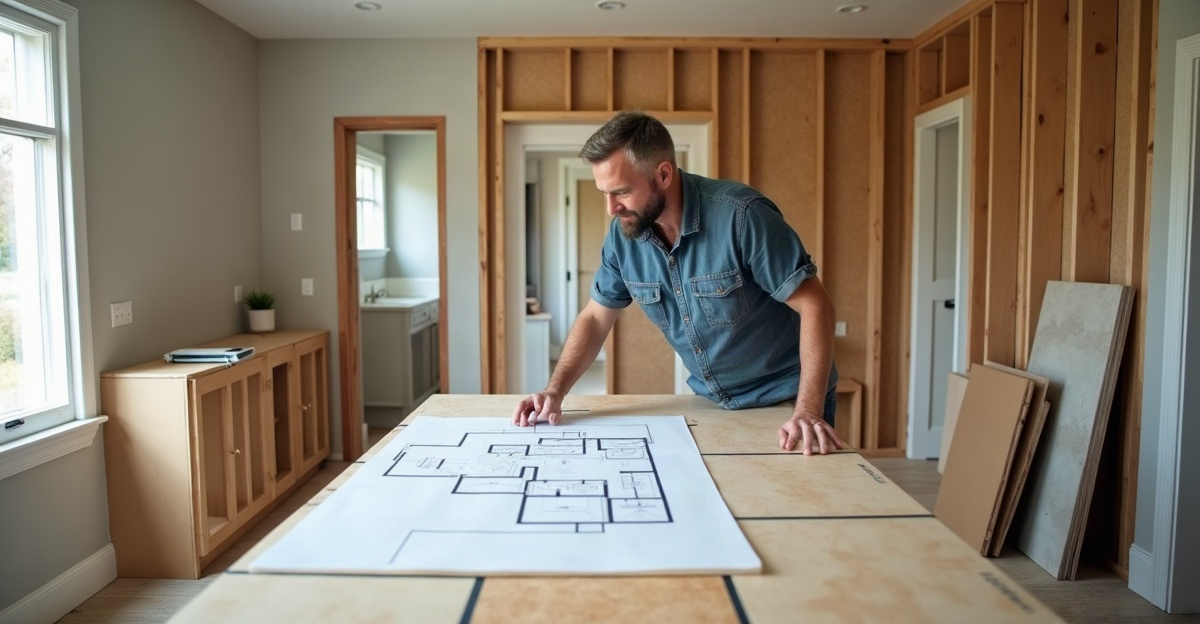
We keep kitchen and bath remodeling on track by defining the layout, daily routines, budget, and major materials before demolition starts. We coordinate product lead times, clearances, waterproofing, countertop fabrication, and trade responsibilities. This planning prevents expensive changes and creates a durable, cohesive result.
Key Takeaways
- We define project priorities, daily-use needs, scope, and a contingency budget before selecting finishes.
- We confirm product availability, delivery dates, storage, permits, and decision deadlines before scheduling construction.
- We plan kitchen workflow, storage, appliance clearances, and countertop details as one connected layout.
- We prioritize bathroom waterproofing, ventilation, drainage, slip resistance, and comfortable circulation from the start.
- We select materials based on moisture exposure, durability, maintenance needs, installation requirements, and visual coordination throughout the room.
Plan Your Kitchen and Bath Remodeling Project Around Daily Life, Scope, and Budget
Start a kitchen and bath remodeling project by defining what is not working in the home today. Rank must-haves against nice-to-haves, then consider how long you expect to stay in the home.
Daily routines should shape the plan before finishes enter the conversation. Consider storage needs, cooking habits, bathing routines, mobility, cleaning preferences, and resale goals. The strongest kitchen and bathroom renovation balances visual appeal, safety, durability, maintenance, budget, and everyday use.
Budget depends heavily on the project scope. Retaining existing plumbing, gas lines, walls, and electrical locations can limit construction work. Moving them may improve function, but it adds labor, approvals, and trade coordination. Cabinet construction and quantity, appliance needs, ventilation, tile patterns, stone grade, countertop fabrication, delivery access, demolition, repairs, permits, and disposal can all affect the final investment.
Countertop pricing and planning also depend on edge profiles, cutouts, seams, overhangs, installation access, and fabrication complexity. Explore kitchen countertops early, alongside cabinet and appliance decisions, so each element supports the next.
Set aside a contingency allowance for concealed conditions and approved changes. Walls and floors can reveal repair needs after demolition. Permit requirements, deliveries, building rules, and installer schedules can also affect progress. A well-planned renovation reduces surprises, but it cannot promise a delay-free project.
Before work begins, assign responsibility for permits, building approvals, design decisions, ordering, site measurements, and installation reviews. Our kitchen and bath services can help bring those decisions into one coordinated plan.
Build the Timeline Before You Commit to Products or Construction Dates
Construction dates should follow a confirmed design and product schedule. Design revisions, permits, ordering, fabrication, delivery, inspections, and trade coordination all influence timing in kitchen renovations and bath projects alike.
Confirm lead times for tile, cabinetry, appliances, plumbing fixtures, countertops, and specialty hardware before setting demolition dates. Order approved products in the correct quantities, including overage where applicable. Then confirm delivery timing, inspect the available storage area, and protect materials from damage before installation.
Countertops require especially close scheduling. Fabrication commonly starts after cabinets are installed and an on-site measurement is complete. Plan seams, edges, backsplashes, cutouts, overhangs, and sink specifications before templating. Changes after fabrication begins can cause added cost and schedule changes.
Document decision deadlines with the project team. A typical sequence includes demolition, rough plumbing and electrical work, substrate preparation, waterproofing, cabinetry, countertop templating and fabrication, tile installation, fixture installation, and final inspections. A detailed 3D kitchen plan can help identify layout conflicts before materials are ordered.
Avoid late substitutions once orders are placed. A different tile thickness, vanity size, appliance requirement, or countertop profile can affect several trades at once.
Design Kitchens and Bathrooms for Their Different Functional Demands
Kitchen and bath renovation projects share core planning principles, yet each room has different performance demands. Kitchens need efficient movement and durable work surfaces. Bathrooms need reliable moisture control, privacy, comfort, and safe circulation.
Kitchen workflow should connect the sink, refrigerator, cooktop or range, and prep zones in a practical way. Account for appliance clearances, landing space, drawer access, cabinet storage, outlet locations, layered lighting, backsplash layout, and countertop seams. Well-planned kitchen cabinetry can turn difficult corners, deep bases, and narrow walls into useful storage.
Bathrooms require waterproofing and ventilation as primary design decisions. Coordinate the shower layout, shower slope to drain, slip resistance, niches, mirror lighting, vanity storage, grout details, and shower entry before selecting finishes. Our shower solutions support designs that combine everyday comfort with lasting performance.
Review how all moving parts work together. Cabinet doors, drawers, appliance doors, toilet placement, shower entries, vanity depth, and walkways need enough clearance for comfortable use. Local requirements and project conditions vary, so confirm dimensions and code needs with qualified professionals and the local authority.
Accessibility can also strengthen long-term function. Consider wider circulation paths, lever-style hardware, task and ambient lighting, pullout storage, drawers in place of deep cabinets, reachable storage, comfortable vanity heights, and curbless shower planning where feasible and properly designed. Easy-to-clean finishes make daily upkeep simpler for every household.
Choose Materials for Performance, Maintenance, and a Cohesive Look
Material selection involves practical trade-offs, not a single universal best choice. Match each surface to the room, moisture exposure, traffic, household habits, maintenance tolerance, installation conditions, and budget.
Porcelain tile often works well for floors, showers, and high-moisture areas because it is dense and low-absorption. Still, finish, slip resistance, tile size, installation surface, and cleaning preferences matter. Natural stone brings distinctive variation, but stone type and placement may require sealing and material-specific care.
Compare countertops based on heat, stain, scratch, and impact resistance, plus seams, edges, maintenance, and fabrication requirements. Similarly, assess cabinetry by construction quality, storage configuration, hardware, door style, moisture exposure, finish durability, and installation accuracy. We can evaluate material combinations during interior design consultations so the full room feels unified.
Grout and sealants deserve equal attention. Grout color, joint width, grout type, caulk placement, and movement joints all influence the finished appearance and long-term performance. Proper caulk placement helps accommodate movement where different materials meet.
View full-size samples of tile, natural stone, countertops, cabinetry, paint, and hardware together in the actual room whenever possible. Natural materials and manufactured lots can vary in color, shade, veining, and texture. Build a coordinated palette around timeless layouts and foundational materials, then use trends in smaller, easier-to-update details.
Protect the Investment With Installation Planning and Professional Coordination
Material quality alone does not ensure lasting performance. Correct substrate preparation, compatible setting materials, waterproofing, drainage, movement joints, manufacturer instructions, qualified installers, and proper sealing where applicable all matter.
In bathrooms, waterproofing and ventilation must guide early planning rather than appear as finish-stage details. Moisture can travel behind tile and fixtures, so shower assemblies, drain placement, wall preparation, and ventilation need coordination before installation begins.
Review tile layout, cabinet filler panels, shower waterproofing, appliance specifications, countertop seams, and access paths before work starts. Ask contractors, tile installers, and fabricators about product compatibility, site conditions, measurement procedures, sequencing, warranty terms, and local permit requirements. For added confidence, review questions for kitchen contractors before selecting a project partner.
Product performance varies by manufacturer, installation conditions, maintenance, and intended use. Consult licensed professionals and local requirements for structural, plumbing, electrical, waterproofing, code, and accessibility decisions.
Avoid Costly Mistakes With a Pre-Construction Checklist
The most common kitchen and bath renovation mistakes happen before installation. Late ordering, isolated finish choices, ignored clearances, and changes after fabrication can create avoidable costs and delays. A small room can feel far more functional when you prioritize drawer storage, efficient layouts, clear walkways, and materials suited to its daily demands.
Choose tile and countertops as part of the overall design process, preferably before cabinet orders and fabrication decisions are finalized. You do not need every decorative detail selected before hiring a contractor, but the layout, appliance plan, plumbing locations, and major material requirements should be clear. For bathrooms, prioritize moisture-tolerant finishes, suitable slip resistance, proper ventilation, and a complete waterproofing approach.
Pre-Construction Checklist
Confirm these items before demolition or final product orders:
- Finalized scope, priorities, layout, and key dimensions.
- Approved product selections, quantities, and overage where applicable.
- Verified lead times, delivery plans, installation requirements, and storage needs.
- Established permit and building approval responsibilities.
- Identified budget contingency, trade sequence, and decision deadlines.
- Reviewed samples and the complete finish palette together.
- Planned countertop edges, seams, backsplashes, cutouts, and overhangs.
- Confirmed cabinet, drawer, appliance, toilet, vanity, and shower clearances.
- Completed on-site measurement and installation review requirements.
- Understood care and maintenance needs for every selected material.
Ask a tile installer about substrate preparation, setting materials, waterproofing, grout, movement joints, and layout. Ask a fabricator about on-site measurement, seam placement, cutouts, edges, support needs, and installation access. Ask a remodeling contractor about permits, sequencing, site protection, inspections, warranty coverage, and responsibility for each trade.
Once the layout and priorities are defined, compare full-size samples and discuss installation needs with a kitchen-and-bath material specialist. A showroom visit helps you see how tile, stone, cabinetry, and countertops work together before final selections. Start planning with our bath remodel planning guide or contact us through our remodeling consultation page for informed material guidance.