How to Choose the Best Kitchen Light Fixtures for Your Space
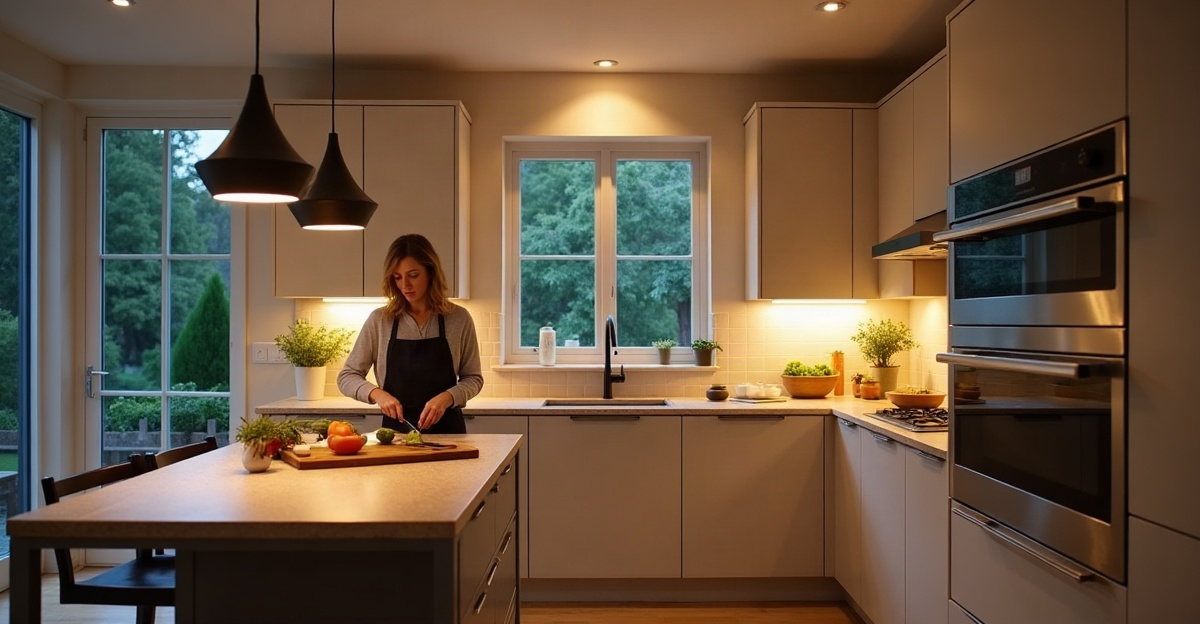
The best kitchen light fixtures blend ambient, task, and accent lighting for prep, cooking, cleanup, and dining at any time of day. We should assess our kitchen layout, ceiling height, natural light, work zones, island size, and nearby finishes before we choose decorative details.
Key Takeaways
- We should plan ambient, task, and accent lighting before we select pendants or statement fixtures.
- We can use under-cabinet lighting to brighten countertops and limit shadows in prep and cleanup zones.
- We should match fixture types to the space: recessed lights provide broad coverage, pendants suit islands, and flush mounts fit low ceilings.
- We need to size and place pendants based on island dimensions, ceiling height, sightlines, seating, and fixture scale.
- We should coordinate lighting finishes with cabinets, tile, countertops, hardware, and appliances. We also need to check dimmer compatibility, glare, and installation needs.
Start With a Lighting Plan, Not a Pendant
The best kitchen light fixtures suit the kitchen’s layout, daily activities, ceiling height, daylight, proportions, and existing finishes. A pendant that looks right in one kitchen can feel undersized, overly bright, or poorly placed in another.
We recommend following a clear order before choosing decorative lighting: assess the layout and available daylight, identify work zones, build ambient, task, and accent layers, confirm fixture scale and placement, then coordinate finishes and style. This approach keeps a beautiful pendant from becoming the only light source in a kitchen that also needs clear counters, a well-lit cooktop, and comfortable cleanup areas.
Pendants over an island often create a focal point, but they rarely complete the lighting plan alone. Without recessed lights, under-cabinet lighting, or properly placed ceiling fixtures, shadows can fall across the sink, perimeter counters, and cooking zone.
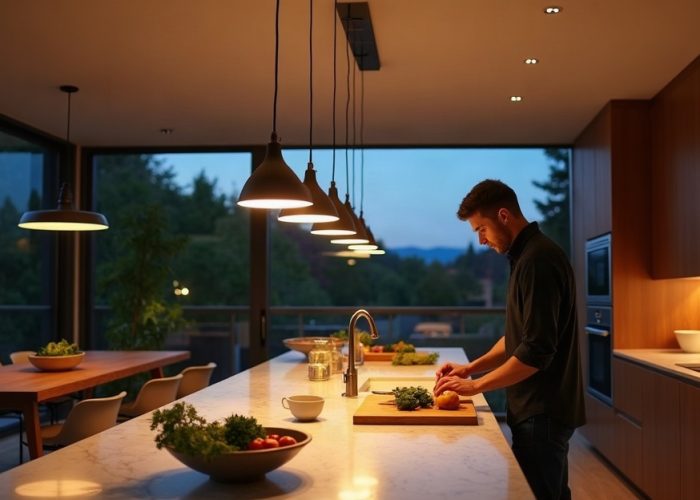
Different layouts call for different kitchen light fixture ideas. A narrow galley kitchen often benefits from evenly spaced recessed lighting and under-cabinet fixtures. A large island kitchen may use recessed lighting for broad coverage, pendants for definition, and accent lights for display cabinetry. Low ceilings usually call for flush-mount or semi-flush fixtures rather than deep pendant drops. Open-concept kitchens need lighting that separates the kitchen visually while still relating to nearby living and dining spaces. Kitchens with limited natural light need dependable ambient coverage before decorative choices.
A planning image that labels ambient, task, and accent lighting can make decisions much easier. We also recommend using 3D kitchen planning to review sightlines, fixture locations, and material finishes before installation. For broader layout inspiration, explore these kitchen remodel ideas alongside the lighting plan.
Build the Three Lighting Layers Every Kitchen Needs
Ambient lighting provides overall illumination for the room. Recessed lights, flush mounts, semi-flush fixtures, and other ceiling-mounted fixtures commonly handle this layer. Ambient light helps the kitchen feel open and usable from the moment we switch it on.
Task lighting focuses on areas used for prep, cooking, and cleanup. Under-cabinet lighting is especially valuable because it brightens the counter directly and reduces shadows created by upper cabinets or the person standing at the work surface. Well-positioned recessed lights can also support the sink, range, and island.
Accent and decorative lighting adds visual interest. Pendants, sconces, glass-front cabinet lighting, and statement fixtures can emphasize an island, dining nook, architectural detail, or display area. These fixtures help create atmosphere for entertaining, but they should support the working layers rather than replace them.
Lighting placement matters as much as fixture selection. A ceiling fixture positioned behind the person using a countertop can cast a shadow over the prep surface. Under-cabinet lights and thoughtfully positioned recessed fixtures help place light in front of the user, where it’s needed most.
We recommend dimmable fixtures or bulbs wherever possible. Kitchens often serve several purposes in one day, from bright breakfast prep to relaxed evening dining. Warm-to-neutral white light is often preferred in residential kitchens, though the ideal color temperature depends on the atmosphere we want and how cabinets, tile, paint, and countertops appear under the light. Color rendering also deserves attention, since it affects how accurately food and material colors appear.
Reduce glare around exposed bulbs, glossy countertops, reflective backsplash tile, stainless appliances, and polished surfaces. Shades, diffusers, and careful bulb placement can keep the kitchen comfortable without losing brightness.
Choose Fixture Types by Kitchen Zone and Ceiling Height
The strongest kitchen light fixture ideas begin with the zone that needs light, not a trend or a single fixture style. Recessed lighting offers flexible ambient coverage and can support work zones in large kitchens, galley layouts, and rooms with limited natural light. Under-cabinet lighting gives perimeter counters the direct illumination needed for chopping, measuring, and cleanup.
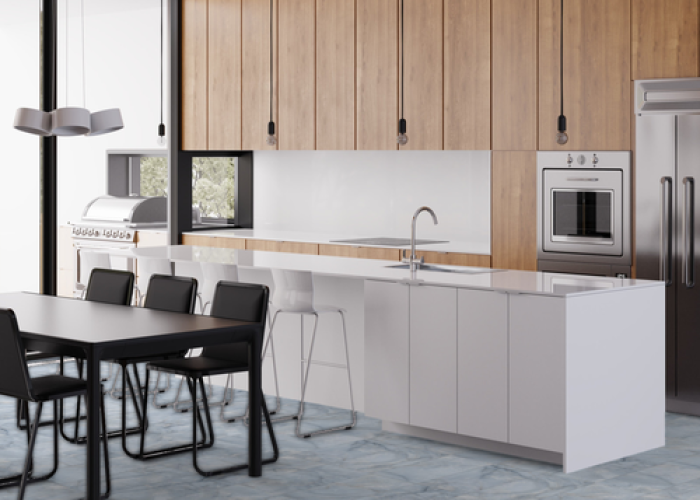
Pendants work well above islands, peninsulas, breakfast bars, and dining zones. They add focused light and visual definition, especially in open plans. Linear suspension fixtures can suit long islands and contemporary kitchens, while flush-mount and semi-flush fixtures make practical choices for lower ceilings or kitchens without an island.
Sconces can bring character near a sink, dining nook, or architectural feature where wall space and clearances allow. We recommend confirming that their projection won’t interfere with cabinet doors, windows, or traffic paths.
A simple comparison helps narrow the options:
- Recessed lighting: Best throughout the kitchen and above work zones. Supports ambient and task lighting. Plan placement carefully to avoid countertop shadows.
- Pendants: Best over an island, peninsula, bar, or dining area. Support task and accent lighting. Preserve clear sightlines.
- Flush or semi-flush mounts: Best for lower ceilings and compact kitchens. Provide ambient lighting. Choose a fixture with enough spread for the room.
- Under-cabinet lighting: Best beneath upper cabinets. Provides task lighting. Place it near the cabinet front for better counter coverage.
- Linear suspension fixtures: Best over a long island or dining table. Support task and accent lighting. Match the fixture length to the surface below.
For a waterfall island, select pendants or a linear fixture that highlights the island without competing with the stone. Small kitchens often need compact fixtures with broad light distribution; these small kitchen renovation ideas can help align lighting with an efficient layout. Vaulted ceilings may suit a larger-scale statement fixture, while a dining nook can benefit from a softer, lower decorative fixture.
Get Pendant Size, Spacing, and Hanging Height Right
What type of light fixture is best over a kitchen island? The answer depends on the island’s size, function, ceiling height, and the rest of the lighting plan. One linear suspension fixture may suit a long, clean-lined island. Two or three pendants can create rhythm across a larger surface. A compact island may look better with one well-scaled fixture or no pendants at all.
How many pendants should go over a kitchen island? We determine this by reviewing island length and width, pendant diameter, ceiling height, sightlines, and the fixture’s visual bulk. Planning ranges can offer a starting point, but no single pendant count, spacing rule, or hanging height works for every kitchen.
How do we choose the right size pendant lights for an island? Start with the island dimensions, then consider how much visual space the pendants occupy from surrounding rooms. Small fixtures can disappear above a large island. Oversized fixtures can crowd views and dominate a narrow surface. Too many pendants can make an island feel cluttered even if each fixture looks attractive on its own.
Pendants should illuminate the island without blocking views across the kitchen. Account for tall household members, open-plan sightlines, bar seating, and the fixture’s shade or frame depth. Confirm final mounting height on-site and follow the manufacturer’s instructions.
A pendant-spacing diagram can show the lighting zones across an island and clarify where fixtures should sit in relation to seating, prep areas, and the island ends. A second visual comparing too-small, balanced, and oversized pendants can help prevent an expensive scale mistake before purchase.
Coordinate Lighting With Cabinets, Tile, Countertops, and Hardware
Select lighting alongside cabinetry, backsplash tile, countertops, appliances, hardware, and paint colors whenever possible. Finalizing these choices before electrical rough-in gives us more freedom to place junction boxes where fixtures will actually look and function best.
Should kitchen light fixtures match cabinet hardware? They don’t need to match exactly. We recommend repeating a finish elsewhere in the room so the design feels intentional. Black kitchen light fixtures can connect with black hardware, window frames, faucets, or dark grout accents. Depending on wall and ceiling colors, black can recede quietly or create crisp definition.
Brass, bronze, nickel, chrome, and mixed-metal combinations can all work well. We use each finish with purpose, then repeat it in details such as cabinet pulls, faucet trim, shelving brackets, or seating. Consider cabinet color, countertop veining, backsplash pattern, appliance finish, and paint undertones before making the final selection.
Highly patterned stone or bold tile often benefits from simpler lighting. A quieter material palette can support more sculptural, unique light fixtures for kitchen spaces. Before choosing a statement piece, confirm it provides usable illumination, allows easy cleaning, suits the room’s proportions, and will still feel appealing as styles change.
Farmhouse kitchen light fixtures, including barn-style pendants, lanterns, schoolhouse shades, and aged-metal finishes, work best when balanced with clean-lined cabinetry or contemporary materials. This keeps the kitchen warm and inviting without making it feel overly themed.
For coordinated material decisions, review our kitchen cabinets and kitchen countertops selections. A kitchen tile design guide can also help determine whether the backsplash should lead the room or provide a calm backdrop for lighting. If finishes feel disconnected, these tips to fix a mismatched kitchen offer a useful reset.
Avoid Expensive Lighting Mistakes Before You Buy or Install
What lighting layers does a kitchen need? Every kitchen needs ambient light for overall visibility, task light for prep and cleanup, and accent light for visual depth. What is the best lighting for kitchen countertops? Under-cabinet lighting is usually the most effective choice because it directs light onto the work surface and limits shadows.
Are black kitchen light fixtures still in style? Yes. Black remains a versatile choice for modern, transitional, industrial, and high-contrast kitchens. Its long-term success depends on proportion, placement, and coordination with other finishes, not on matching every metal detail.
Check Before Purchase and Installation
Use this checklist before committing to fixtures:
- Don’t choose pendants before planning ambient and task lighting.
- Confirm kitchen measurements, ceiling height, island dimensions, and existing junction-box locations.
- Avoid fixtures that are too small for a large island or too large for a low ceiling.
- Check that hanging lights won’t block views or crowd a narrow island.
- Include under-cabinet lighting for reliable countertop visibility.
- Review bulb or integrated LED requirements, dimmer compatibility, finish samples, and cleaning needs.
- Limit exposed bulbs where reflective surfaces could create glare.
- Finalize fixture locations before electrical rough-in.
- Coordinate the finish with cabinets, countertops, tile, hardware, and appliances.
Lighting plans, electrical wiring, fixture ratings, damp-location requirements where applicable, required clearances, and local building codes should be confirmed with a qualified electrician and the fixture manufacturer. That review protects the design investment and helps ensure every fixture performs as intended.
We can help coordinate cabinet, countertop, tile, and hardware samples as part of a complete kitchen finish plan. Explore our kitchen design options, review current kitchen renovation trends, or contact our team to discuss materials for a cohesive space.