Why Professional Kitchen Design Services Are Worth It
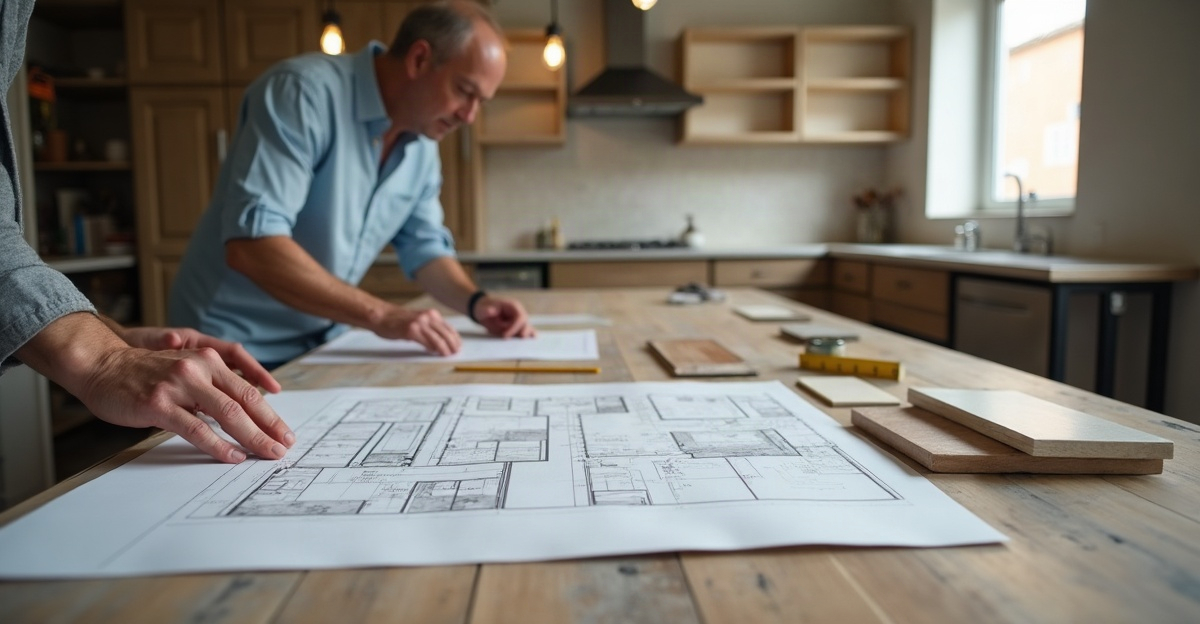
Professional kitchen design services combine layout planning, precise measurements, coordinated materials, and appliance specifications before we place orders or begin construction. This guidance adds value during complex renovations, space-limited properties, custom cabinetry projects, and budget-focused updates. We reduce preventable changes and create kitchens that support everyday use.
Key Takeaways
- We plan work zones, walkways, storage, appliance clearances, lighting, and ventilation around each household’s daily routines.
- Early checks of building requirements, utilities, structural conditions, delivery access, and approvals help us create practical renovation plans.
- Our designers coordinate cabinetry, countertops, tile, flooring, fixtures, hardware, and lighting to create a unified look that matches maintenance needs.
- Renderings, samples, and detailed plans let us compare options and resolve key questions before we order products.
- Designers and contractors fill different but connected roles: we guide function and finishes, while contractors manage construction methods, site conditions, and trade work.
How Professional Kitchen Design Services Prevent Costly Renovation Mistakes
Kitchen design services help us make practical decisions before cabinets, tile, appliances, and fixtures are ordered. Professional guidance can prevent inefficient layouts, incorrect measurements, limited storage, awkward appliance placement, mismatched finishes, ordering errors, and expensive changes during construction.
A kitchen designer does far more than recommend colors. Effective kitchen renovation design considers layout, cabinetry, materials, lighting, appliances, visualizations, and communication with contractors and other project partners. This work turns individual product choices into a kitchen that supports daily routines.
We evaluate how the household preps, cooks, cleans, entertains, and stores groceries. That means creating clear work zones for preparation, cooking, cleaning, and storage while protecting comfortable circulation. Circulation refers to the open space needed to move safely around cabinets, islands, appliances, and other people.
Small details have a major effect on everyday use. A strong plan accounts for appliance doors, drawer access, aisle widths, cabinet measurements, ventilation, and cleaning needs. Storage also deserves early attention. We can plan space for pantry items, cookware, recycling, small appliances, serving pieces, and the items used most often.
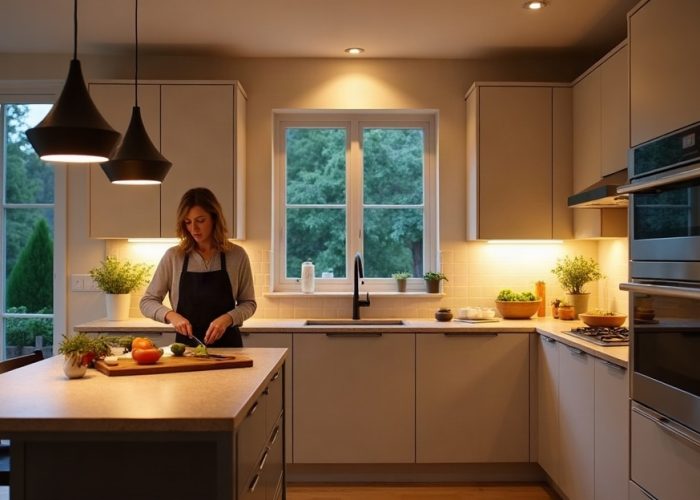
Lighting should support the way the kitchen works at every hour. Task lighting helps with food preparation and cleanup. Ambient lighting creates comfortable overall brightness. Decorative lighting adds focus and character over an island, table, or feature wall.
Professional planning also considers accessibility, durable materials, and the amount of maintenance that fits our lifestyle. These decisions can reduce avoidable change orders, meaning changes made after construction begins that add cost and delay. Still, no design process can eliminate every unexpected condition, price adjustment, or renovation delay.
The most reliable value of professional design is improved usability, clearer decisions, coordinated selections, and fewer avoidable problems. We should not present it as a guaranteed return on investment, a guaranteed resale increase, or a way to fully prevent errors. It is a practical way to build more confidence into a modern kitchen renovation.
Planning Around Budget, Building Rules, and Existing-Space Constraints
Existing conditions need attention early, especially in co-ops, condos, brownstones, apartments, older homes, and multifamily properties. A beautiful plan still has to work with the building, its systems, and its rules.
Plumbing locations, gas lines, electrical capacity, ventilation requirements, and structural walls can shape what is possible. Delivery access, elevator restrictions, narrow stairways, and limited urban-site access can also affect product sizes, installation methods, and project schedules. For local planning considerations, our Brooklyn kitchen renovation guide offers useful context.
Kitchen designers can guide layouts, product selection, finish coordination, and project communication. They do not replace licensed contractors, architects, engineers, electricians, plumbers, building managers, permits, or required approvals. Each partner has a distinct role, and clear coordination helps keep decisions aligned.
Budget guidance brings structure to the selection process. We can prioritize spending across cabinetry, countertops, appliances, lighting, and tile, then identify where daily use supports a higher investment and where a simpler selection makes sense. Reviewing alternatives before ordering gives us options when a preferred material exceeds the target budget.
A realistic contingency budget should be set before final selections are finalized. Lead times, ordering sequences, fabrication schedules, and installation dependencies also matter. Cabinetry may need to arrive before templates can be taken for countertops, while appliance specifications may affect cabinet plans and electrical work. Our kitchen remodel cost guide can help frame these budget conversations.
The right level of design support depends on project scope, budget, household needs, and property constraints. A modest update may need focused material guidance. A custom kitchen renovation or luxury kitchen renovation may benefit from detailed drawings, coordinated selections, and closer communication across the project team.
What a Well-Planned Kitchen Design Process Includes
Every provider works differently, but a thoughtful kitchen renovation design process usually begins with a discovery conversation. We discuss cooking habits, household size, storage needs, style preferences, maintenance expectations, and budget priorities before making recommendations.
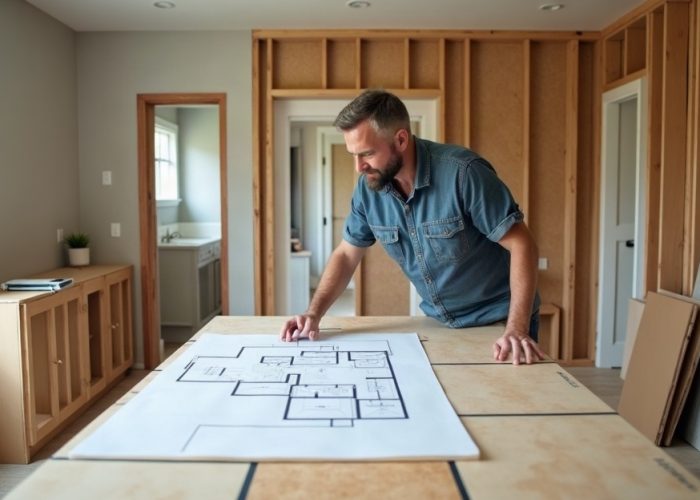
Next, site measurements and existing conditions help guide layout options. Space planning can then address work zones, circulation, cabinetry, appliances, and required clearances. Appliance specifications should be reviewed early because their dimensions, door swings, ventilation needs, and utility requirements affect the surrounding design.
Material selection brings the plan together. Cabinetry, countertops, backsplash, flooring, hardware, fixtures, and lighting should work as a coordinated system. At Galactic Tiles, we offer kitchen cabinetry, countertop materials, tile, stone, and coordinated finish guidance that help us compare options with confidence.
Custom cabinetry means cabinets can be made to fit specific dimensions and storage requirements rather than relying entirely on standard sizes. This can improve fit and storage in irregular rooms, older homes, tight urban kitchens, and spaces with unusual dimensions.
Visualizations, renderings, samples, and mood boards make it easier to compare proportions, countertop colors, backsplash choices, lighting effects, and finish combinations before products are ordered. Our 3D kitchen planning guide explains how visualization can support clearer decisions.
Once the direction is established, the process may include budget alignment, product alternatives, documentation, ordering, and coordination with trades. A detailed plan gives contractors clearer information to review while helping us spot questions before work begins.
Choosing Materials That Look Coordinated and Work for Everyday Life
Effective kitchen renovation design connects appearance with performance, cleaning habits, and long-term durability. A finish may look excellent in a sample, yet still be a poor fit if it requires care that does not suit how we cook and live.
Countertop selection should reflect cooking frequency, heat exposure, stain concerns, desired appearance, edge details, and maintenance tolerance. For households that use the kitchen heavily, practical care needs should carry as much weight as color and pattern.
Porcelain tile is often valued for water and stain resistance, durability, and low-maintenance performance. It can work well for backsplashes, floors, and other kitchen surfaces where easy cleanup matters. Explore suitable applications through our kitchen tile applications.
Natural stone can bring distinctive character, variation, and depth to a kitchen. Depending on the stone and finish, it may require sealing or more specific care. We should compare care requirements before selecting stone for busy prep areas or high-splash zones.
Finish coordination should cover cabinetry, countertops, backsplash tile, flooring, hardware, fixtures, appliances, and lighting. The goal is an intentional composition, not a room where every surface matches exactly. If selections feel disconnected, our mismatched kitchen design guide can help us identify a clearer direction.
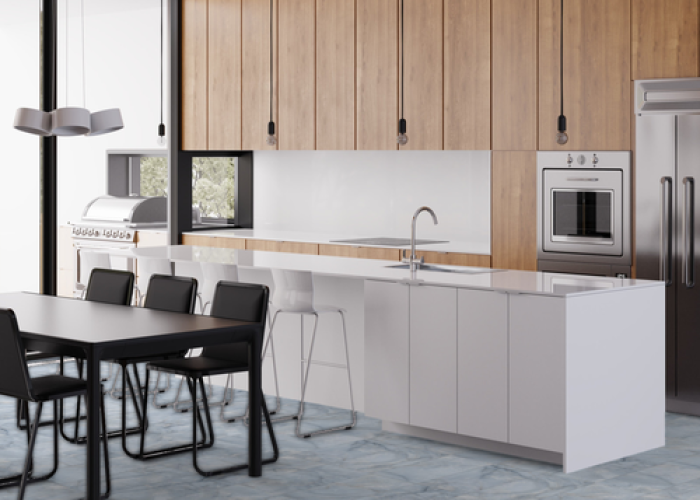
Modern kitchen renovation ideas are options, not rules. Integrated appliances, concealed storage, layered lighting, large-format tile, and streamlined cabinetry can create a clean look. The strongest result balances these ideas with the home’s architecture and finishes we will enjoy for years.
DIY Planning, Contractor-Led Planning, and Professional Design Support
DIY planning can work well for straightforward cosmetic updates with limited changes to layout, plumbing, electrical, cabinetry, or appliance locations. It suits projects where we have strong research skills, clear measurements, and time to manage product details.
Contractor-led planning offers valuable construction knowledge, scheduling insight, trade coordination, and practical feedback about what can be built. Contractors understand site conditions and installation methods. Their expertise is essential for construction execution.
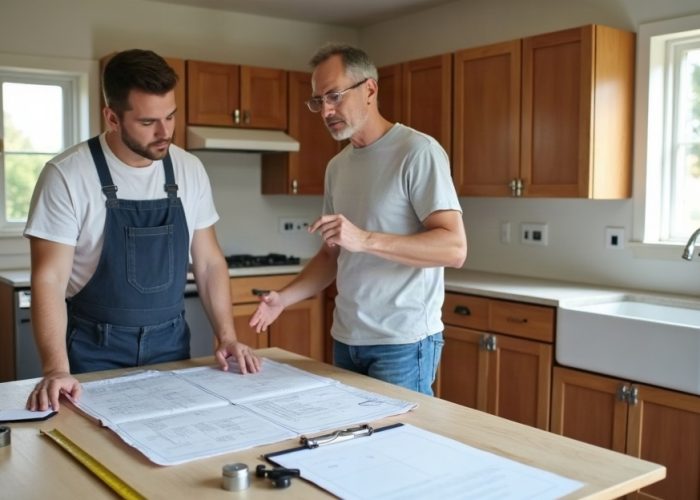
Professional kitchen design services typically provide deeper support with layout options, cabinetry details, material selection, finish coordination, visualization, and design documentation. Designers and contractors often work best as complementary partners: the designer focuses on how the kitchen works and looks, while the contractor focuses on methods, site conditions, scheduling, and trade execution.
We should first clarify what is included, whether the investment suits the project, how design support affects the budget and timeline, and whether showroom guidance is enough for the scope. A focused consultation, material-selection appointment, layout review, or comprehensive design package may each be appropriate.
For compact spaces, a targeted plan can make a meaningful difference. Our small kitchen renovation ideas show how thoughtful storage and layout choices can improve every inch.
When Are Kitchen Design Services Especially Worth It?
Professional guidance is especially helpful when several decisions affect one another or when existing conditions limit the plan.
Projects That Benefit From Design Support
Consider kitchen design services if any of these situations apply:
- We are moving walls, changing the kitchen footprint, or combining rooms.
- We are relocating plumbing, gas, electrical, or ventilation.
- We need custom cabinetry or are working with difficult dimensions.
- We are selecting several finish materials and need help coordinating them.
- We are planning a modern kitchen renovation with integrated appliances, concealed storage, or layered lighting.
- We are investing in a custom kitchen renovation or luxury kitchen renovation.
- We are renovating an older home, condo, co-op, brownstone, or multifamily property with constraints.
- We have a fixed budget and need help prioritizing where to spend and where to simplify.
- We are struggling to visualize the finished space or make final selections confidently.
Before working with a kitchen designer, we should ask what the design service includes. It is also useful to ask whether the scope provides layout plans, elevations, renderings, or cabinet drawings; how budget planning and product alternatives are handled; and how coordination with contractors and trades will work.
We should also confirm the designer’s experience with older homes, condos, co-ops, or similar properties. Ask which decisions must be finalized before ordering cabinetry, countertops, tile, or appliances, and request a realistic timeline for design, approvals, ordering, and installation.
For help comparing tile, stone, cabinetry, countertops, and coordinated material options, we can visit the Galactic Tiles showroom or schedule a kitchen consultation to discuss renovation goals.