Kitchen Cabinet Renovation Ideas That Transform Any Space

A kitchen cabinet renovation can transform a space. We match the right update path—painting, refacing, semi-custom, or custom cabinetry—to cabinet condition, layout requirements, and budget. Lasting results rely on practical storage, efficient work zones, and coordinated finishes that connect cabinets with countertops, tile, lighting, and hardware.
Key Takeaways
- We recommend repainting or refacing when cabinet boxes remain sound and the layout works well. We replace cabinets when damage, limited storage, or poor circulation disrupts daily use.
- We plan cabinets around daily zones for food storage, prep, cooking, cleaning, serving, and small appliances.
- We improve usability with deep drawers, pull-out waste bins, pantry organizers, tray dividers, charging drawers, and under-cabinet lighting.
- We select cabinet styles and finishes that fit the home, maintenance needs, and room size, from shaker and inset designs to clean slab fronts.
- We balance cabinet colors with countertop movement, backsplash patterns, hardware finishes, and consistent lighting for a cohesive kitchen design.
Choose the Right Kitchen Cabinet Renovation Path First
A kitchen cabinet renovation can refresh the entire room without always requiring full cabinet replacement. The right path depends on cabinet condition, layout performance, storage needs, and the level of visual change we want to achieve.
| Renovation approach | Best for | Limitations | Disruption level | Considerations before choosing |
|---|---|---|---|---|
| Repainting or refinishing | Sound cabinet boxes that need a cosmetic update | Won’t fix damaged boxes, poor storage, or an awkward layout | Low to moderate | Preparation, primer, and paint quality determine how well the finish lasts |
| Refacing | Functional boxes in a layout that already works | Limited ability to change cabinet depth, footprint, or internal storage | Moderate | New doors, drawer fronts, and finished exposed surfaces can create a major visual shift |
| Door and hardware updates | Cabinets that function well but look dated | Existing finish and box condition still show in some areas | Low | A focused update with new pulls, knobs, hinges, or door fronts |
| Semi-custom cabinetry | Projects needing greater size, finish, and storage flexibility | Less freedom than fully custom work | Moderate to high | A practical middle ground between stock and custom cabinetry |
| Custom kitchen renovation | Unusual rooms, major layout changes, accessibility needs, or high-storage goals | Requires deeper planning and a larger project scope | High | Best for exact dimensions, specialized storage, and fully coordinated materials |
Repainting or refinishing works best when cabinet boxes are structurally sound and the current layout supports daily routines. Refacing changes the visible surfaces by replacing doors and drawer fronts and applying new veneer or finish treatments to exposed cabinet areas. It’s a strong option when the cabinet footprint still makes sense.
For more flexibility, explore kitchen cabinet options that support improved sizing, finish selection, and storage features. Semi-custom cabinetry gives us useful choices without the full freedom of custom work. A custom kitchen renovation makes the most sense when walls, appliance locations, room dimensions, or accessibility goals require a complete rethink.
Pricing and timelines vary with kitchen size, cabinet construction, labor, structural work, location, and material selection. We recommend project-specific estimates before settling on a direction.
Assess Cabinet Condition, Layout, and Everyday Frustrations
Before investing in paint, replacement doors, or new cabinetry, assess current cabinets first. A polished finish can’t correct water damage, weak drawers, poor appliance clearance, or a layout that makes cooking harder than it should be.
Replacement may offer better long-term value when we find swollen particleboard, warped boxes, delamination, mold concerns, persistent door misalignment, failing hinges, weak drawer systems, or damaged cabinet bottoms. Serious storage problems also deserve a broader kitchen cabinet renovation rather than a surface-level update.
Kitchen renovation design should support real routines. Instead of relying only on the traditional kitchen triangle, organize the room around practical work zones: food storage, prep, cooking, cleaning, serving, and small appliances. A pantry near grocery drop-off, cookware near the range, and dishes near the dishwasher can make the kitchen feel far easier to use.
Check whether current cabinet locations support pantry planning, ventilation, appliance door swings, countertop landing space, and clear circulation. Compact condos, co-ops, brownstones, and multifamily homes often need especially careful planning. Larger family kitchens may need better serving zones and storage for bulk groceries or entertaining supplies.
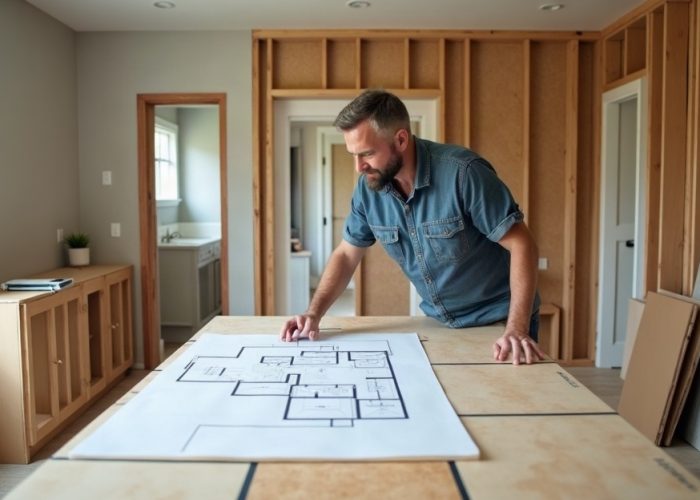
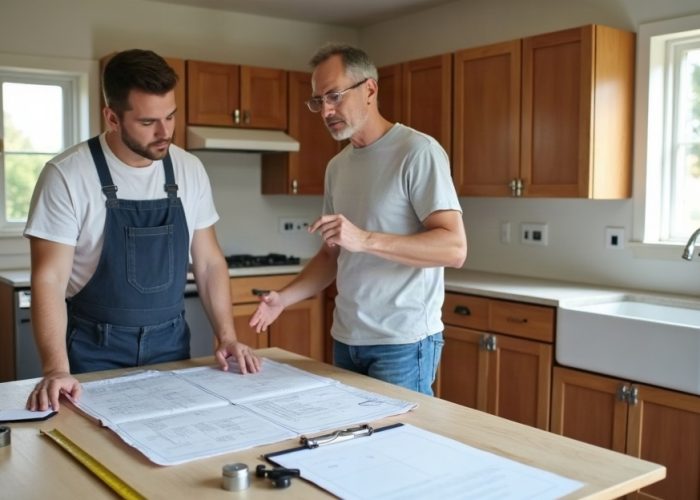
Layout changes involving plumbing, electrical work, walls, ventilation, appliances, or structural conditions require experienced guidance. We recommend bringing in a cabinet installer, designer, contractor, plumber, or electrician before finalizing plans. Our Brooklyn kitchen renovation guide can help us prepare for the wider project decisions.
Cabinet Styles and Finishes That Create a Lasting Look
The strongest kitchen renovation ideas balance visual impact with maintenance needs, room size, and the home’s architecture. Trends can inspire a project, but they shouldn’t override how the kitchen needs to function for years.
Shaker cabinets have a simple recessed center panel surrounded by a clean frame. They suit classic, transitional, and many contemporary spaces, although their recessed edges need more cleaning than flat doors. Slab-front cabinets use flat, unadorned doors. They work well in modern kitchen renovation design and provide a clean surface that’s simple to wipe down.
Frameless cabinets have minimal face-frame obstruction, creating a streamlined appearance and accessible interior space. Inset doors sit flush within the cabinet frame, creating a furniture-like appearance with refined detail. They suit classic and transitional rooms but require careful installation and alignment. Custom cabinetry is built or specified around exact dimensions, storage needs, finishes, and details.
Modern kitchen renovation ideas often combine flat-panel doors, natural wood tones, matte finishes, concealed storage, integrated lighting, and mixed materials. Classic and transitional kitchens often pair shaker cabinetry, warm neutrals, inset-style details, natural stone, and timeless hardware.
White cabinets keep a room bright, while warm neutrals soften a space and work well with wood or stone. Deep blue, green, and charcoal can anchor an island or base cabinets. Painted wood offers color flexibility, while stained wood and wood-look finishes bring texture and warmth.
Two-tone cabinets work especially well with darker base cabinets and lighter uppers, or a wood-tone island with painted perimeter cabinets. Give the contrast room to breathe. In a small kitchen with busy flooring, heavily veined counters, and statement tile, several cabinet finishes can feel crowded.
Open shelves and glass-front cabinets add display space and visual openness. They also require regular cleaning and organized contents. Use them for attractive, frequently used pieces rather than everyday clutter. For more direction, browse our kitchen remodel ideas and build a look that remains satisfying beyond a short-lived trend.
Build Storage Into Every Cabinet and Work Zone
A successful kitchen cabinet renovation improves how the room works every day. Storage priorities should reflect household habits, available space, and the items we use most often.
Deep drawers often outperform lower cabinets for pots, pans, dishes, and pantry staples because they bring contents into view. Pull-out trash and recycling bins keep waste out of sight. Tray dividers protect baking sheets and cutting boards, while spice pull-outs make narrow spaces useful.
Consider pantry pull-outs, corner-cabinet organizers, appliance garages, charging drawers, drawer organizers, and under-cabinet lighting. Small-appliance zones can keep coffee makers, toasters, and blenders off the main prep surface without forcing them into hard-to-reach cupboards. Explore kitchen storage accessories early, since many features affect cabinet sizing and interior layout.
Accessible planning supports comfort for every household. Easy-grip hardware, drawer-based storage, pull-out shelves, reachable pantry systems, and clear appliance circulation reduce bending, stretching, and crowding.
For project imagery, include close detail shots of pull-out storage, organized drawers, accessible hardware, appliance garages, charging drawers, and under-cabinet lighting. These images show the practical value behind a custom kitchen renovation far better than cabinet exteriors alone.
Coordinate Cabinets With Countertops, Tile, Lighting, and Hardware
Cabinets create the visual foundation of kitchen renovation design. Once the cabinet finish is selected, choose countertops, backsplash tile, flooring, wall color, hardware, lighting, sinks, and faucets to support that choice instead of competing with it.
A strongly veined countertop usually benefits from a quieter backsplash. Conversely, a simple countertop can support more expressive tile. Explore kitchen countertops alongside cabinet samples so undertones and surface movement stay coordinated. Our kitchen tile design guide also helps us compare scale, color, and finish before selecting a backsplash.
Natural stone adds depth to classic and transitional schemes. Porcelain slabs can create a cleaner, contemporary look with less visual variation. Matte cabinet finishes pair well with brushed metals, while polished hardware can bring contrast to simple painted doors. Choose cabinet hardware that feels comfortable in hand and suits the cabinet style.
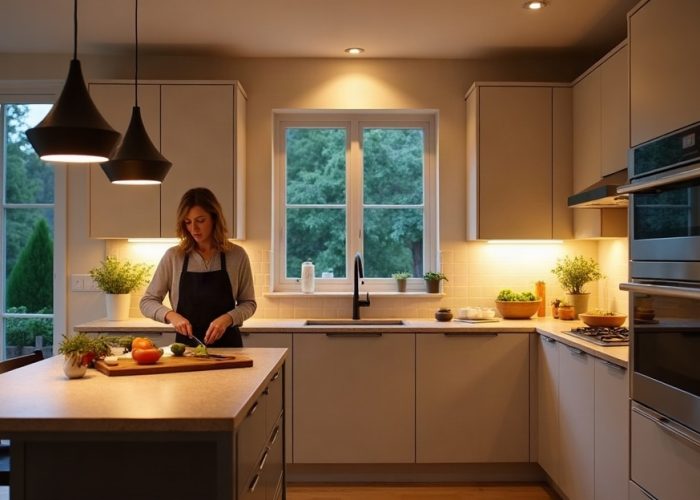
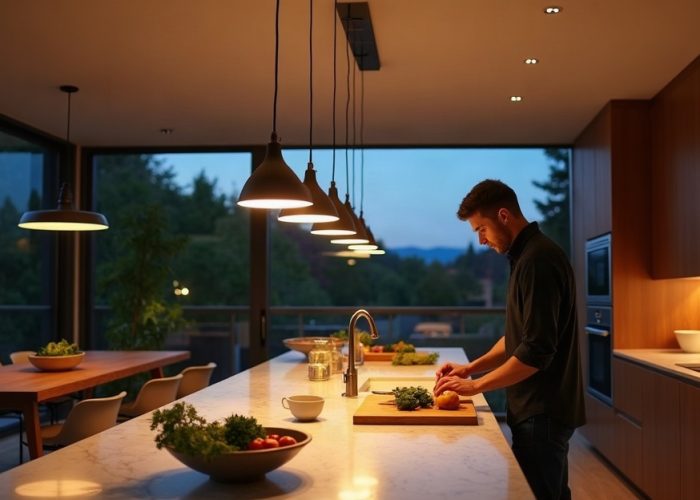
Under-cabinet lighting improves food preparation and makes backsplash texture visible after dark. Keep lighting temperature consistent across the kitchen so wood tones, painted cabinets, and stone surfaces read as intended.
Use a hero image showing a complete, coordinated kitchen cabinet renovation. Add before-and-after examples for repainting, refacing, and full replacement, plus examples of shaker, slab-front, inset, wood-tone, two-tone, and glass-front cabinetry. Accurate alt text can include phrases such as “modern kitchen renovation with wood-tone slab cabinets and porcelain backsplash” where it genuinely describes the image.
Use This Pre-Project Checklist Before Making Final Selections
Decision Checklist
Bring clear answers to a contractor, designer, or showroom consultation. We should confirm:
- Whether cabinet boxes are structurally sound
- Whether the layout supports cooking, entertaining, and daily cleanup
- Which storage frustrations need solving
- Which finishes suit maintenance preferences
- How cabinets will coordinate with countertops, backsplash tile, flooring, and lighting
- Which choices reflect personal taste and which support long-term priorities
- What project scope and contingency budget feel realistic
Is it better to paint, reface, or replace kitchen cabinets?
Paint works for sound boxes and cosmetic change. Refacing suits functional cabinets in a workable layout. Replace cabinets when damage, poor storage, or layout limitations affect daily use.
How do we know whether cabinets are worth refinishing?
Look for stable boxes, intact surfaces, working drawers, and no serious moisture damage. Swelling, warping, mold, or delamination usually point to replacement.
What cabinet style works best for a modern kitchen renovation?
Slab-front or frameless cabinetry creates a clean, contemporary appearance. Natural wood, matte finishes, concealed storage, and integrated lighting reinforce the look.
Are two-tone kitchen cabinets still a good choice?
Yes, when the room has enough visual balance. Keep other finishes controlled so the contrast feels intentional.
What are the most useful storage upgrades?
Deep drawers, pull-out waste bins, pantry pull-outs, tray dividers, drawer organizers, and under-cabinet lighting provide practical daily benefits.
How should cabinets coordinate with countertops and backsplash tile?
Start with cabinet color, then balance countertop movement and tile pattern. Pair visual drama with quieter surrounding finishes.
What is the difference between semi-custom and custom kitchen cabinets?
Semi-custom lines offer selected size, finish, and storage options. Custom cabinetry provides far greater control over dimensions, features, and details.
When should we hire a kitchen designer or cabinet professional?
Bring in professional support for layout changes, utility work, structural concerns, accessibility planning, or multi-material coordination. Our interior design support can help us compare coordinated cabinets, tile, stone, countertops, sinks, and faucets in person. Visit the Galactic Tiles showroom or schedule a consultation for project-specific guidance and confident final selections.