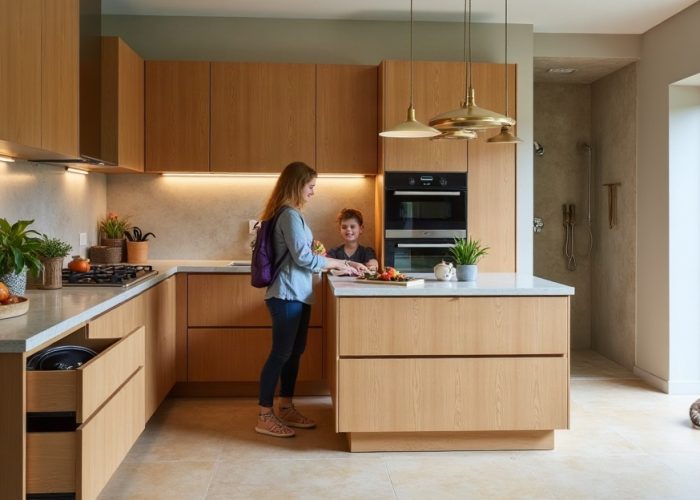
Kitchen Renovation 101: What Every Brooklyn Homeowner Should Know

A Brooklyn kitchen renovation calls for early decisions on scope, budget, layout, building approvals, and material lead times. We plan daily workflow, storage, ventilation, appliance clearances, and realistic contingencies to create a functional kitchen and prevent expensive delays, especially in co-ops, condos, and older homes.
Key Takeaways
- We define the project as cosmetic, partial, or full-scale before choosing finishes or requesting estimates.
- We build a detailed budget that covers labor, materials, permits, building logistics, and a 10% to 20% contingency for unforeseen conditions.
- We confirm co-op, condo, landmark, and NYC requirements early, including approvals, insurance, delivery rules, and work-hour limits.
- We plan the layout around cooking, cleanup, storage, lighting, ventilation, and appliance clearances, especially in compact Brooklyn kitchens.
- We select cabinets, countertops, flooring, and tile based on maintenance needs, durability, and daily kitchen use.
Plan the Renovation Around How We Live, Our Scope, and Our Budget
A kitchen renovation involves connected decisions about layout, budget, materials, building approvals, and project partners. We can make the process far less stressful by setting practical priorities before choosing cabinet colors, countertop slabs, or backsplash tile.
First, define the project scope. A cosmetic refresh may include paint, hardware, lighting, a backsplash, and new faucets. A partial renovation can add countertops, cabinetry, flooring, or appliance replacements. A full kitchen renovation may involve a new layout, plumbing, electrical work, ventilation, appliances, cabinetry, and, in some cases, structural work.
Daily use should guide every major choice. We recommend considering how often the household cooks, how many people use the space at once, pantry needs, entertaining habits, trash and recycling storage, cleaning preferences, accessibility needs, and long-term home value. These answers help us focus spending where it will have the greatest impact.
Kitchen renovation cost varies widely across Brooklyn and NYC. Kitchen size, layout changes, labor, cabinetry, appliances, countertops, tile, permits, building requirements, delivery access, and hidden site conditions can all affect the final investment. Rather than relying on a broad online number, we recommend obtaining detailed, scope-based estimates for the specific home and building.
A complete budget should account for planning and design, demolition, labor, cabinetry, appliances, countertops, tile and backsplash materials, flooring, lighting and electrical work, plumbing, permits or approvals where needed, delivery and logistics, and contingency. For many projects, a contingency of roughly 10% to 20% offers a useful planning guideline, especially in older homes with unknown conditions. It is not a guarantee, but it gives the project room to respond to surprises without disrupting every finish decision.
For a clear starting point, we can explore kitchen renovation materials alongside the full scope, rather than selecting finishes in isolation.
Account for Brooklyn Building Rules, Project Partners, and Realistic Timing
A Brooklyn kitchen renovation can involve conditions that do not apply everywhere. Co-ops may require alteration agreements, insurance documents, and board review. Condo kitchen renovation projects may have work-hour limits, elevator reservation systems, common-area protection requirements, and delivery procedures. Brownstones, townhouses, apartments, and older homes may also present narrow access points, limited on-site storage, uneven walls or floors, aging wiring, or older plumbing.
Requirements depend on the renovation scope, building rules, landmark status, and applicable NYC regulations. We should confirm current requirements with building management, qualified licensed professionals, the NYC Department of Buildings for DOB permit information, and the NYC Landmarks Preservation Commission for landmarked-property guidance. This planning guidance does not replace legal, engineering, architectural, or permit advice from qualified professionals.
Choose properly licensed and insured project partners where required. Review portfolios and references, compare detailed estimates with matching scopes, and confirm who manages approvals, permits, building coordination, and change orders. The lowest bid may leave out essential labor, protection, logistics, or materials, so it is rarely the strongest measure of value.
A typical kitchen renovation NYC sequence starts with goals, scope, and budget. Next come building requirements, layout planning, professional selection, material and appliance choices, ordering, approvals or permits where needed, demolition, rough plumbing and electrical work, cabinetry, countertops, finishes, appliances, and final details. Actual sequencing varies by project. Lead times, damaged deliveries, hidden conditions, design revisions, and building scheduling can all affect timing.
Order long-lead products early. Cabinetry, specialty tile, appliances, custom countertops, and hardware can shape the entire schedule. A 3D kitchen planning process can help us confirm clearances and material quantities before orders are placed.
Before committing, confirm building approvals, permits, access rules, delivery procedures, work hours, elevator use, common-area protection, and required insurance documents.
Plan the Layout First: Functional Kitchen Renovation Ideas for Brooklyn Spaces
Strong kitchen renovation ideas start with function, not trends. We should plan workflow, prep areas, cooking zones, cleanup zones, pantry storage, trash and recycling, ventilation, lighting, appliance dimensions, outlet placement, and maintenance needs before finalizing cabinets or countertops.
The work triangle is a useful starting tool. It connects the sink, refrigerator, and cooktop to support efficient movement. It is not a fixed rule. Larger kitchens and homes with multiple cooks often work better with dedicated zones that allow more than one person to prep, cook, or clean at the same time.
Confirm aisle widths, appliance door swings, landing space beside appliances, cabinet access, and ventilation requirements early. A beautiful range wall loses its value if an oven door blocks circulation or if cabinetry crowds the ventilation plan.
For a small kitchen renovation, especially in a Brooklyn apartment or narrow galley kitchen layout, use wall height thoughtfully. Full-height cabinetry, upper storage, pull-outs, drawer organizers, and drawers instead of lower cabinets can improve access to pantry goods, pots, and small appliances. Shallow-depth or scaled appliances may also preserve vital clearance space.
Open sightlines, reflective finishes, under-cabinet lighting, and a restrained material palette can help a compact kitchen feel brighter. Large-format floor tile can reduce visible grout lines, provided we also consider slip resistance, room dimensions, and tile layout. Explore more kitchen tile design ideas before settling on a floor or wall format.
For busy family kitchens, a full-height ceramic or porcelain backsplash behind the range makes cleanup easier. A durable mid-tone grout can make everyday upkeep more forgiving than bright white grout. Layered lighting, including ambient, task, and accent lighting, gives the kitchen a more comfortable look while supporting safer prep and cleanup.
Thoughtful kitchen backsplash ideas can add character without making a compact space feel crowded.
Choose Cabinets, Countertops, Tile, and Flooring for Daily Use
Material selection should balance appearance with real-life care. No surface is maintenance-free, scratch-proof, or universally best. Product performance also varies by finish, installation location, fabrication quality, and manufacturer guidance.
| Material | Daily-Use Profile | Cost Level | Best Fit |
|---|---|---|---|
| Painted wood or MDF cabinets | Smooth appearance; may show chips or wear; often repairable | Mid to high | Classic or custom-looking kitchens |
| Wood veneer cabinets | Natural grain and warmth; needs thoughtful cleaning and care | Mid to high | Warm modern and transitional spaces |
| Laminate cabinets | Easy-clean surface; durable finish; repair options can be limited | Low to mid | Practical, budget-aware projects |
| Quartz or engineered stone | Stain-resistant; seams and heat limits require attention | Mid to high | Busy kitchens needing consistent color |
| Granite | Natural variation; durable and heat-tolerant; some products need sealing | Mid to high | Natural-stone character with everyday strength |
| Marble or quartzite | Distinctive natural character; marble may stain or etch; sealing may be needed | High | Projects comfortable with attentive care |
| Porcelain slab | Low water absorption and strong durability; fabrication details matter | High | Modern surfaces and coordinated wall applications |
| Porcelain floor tile | Durable, water-resistant, and easy to maintain | Low to high | High-traffic kitchen floors |
| Natural stone flooring | Rich character; may need sealing and more regular care | Mid to high | Classic homes and texture-driven designs |
| Hardwood or engineered wood | Warm underfoot; requires water-conscious maintenance | Mid to high | Connected kitchen and living spaces |
For kitchen countertops, quartz and granite offer different strengths. Quartz is engineered, while granite is natural stone with inherent variation. Marble delivers unmistakable character but can show etching and staining. Quartzite varies by slab and requires careful confirmation of its properties. Porcelain slabs can offer durability and low water absorption, though fabrication and edge details deserve early discussion.
Porcelain is often valued for durability and low water absorption, while natural stone countertops and floors bring distinctive character but may require sealing and more attentive care depending on the stone. Natural material-care requirements vary by product, finish, installation location, and manufacturer guidance.
Backsplash choices include ceramic tile, porcelain tile, natural stone, glass, and specialty materials. Consider grout maintenance, tile scale, cleaning needs, and visual impact. In a smaller kitchen, a large pattern or high-contrast grout can become a focal point quickly. Our guide to backsplash grout installation can help us plan a finish that remains practical after move-in.
Planning tile, countertops, cabinetry, or a backsplash? Visit the Galactic Tiles showroom to compare materials in person and discuss options for the project.
Avoid Costly Surprises: Questions to Ask and Mistakes to Prevent Before Signing
Many kitchen renovation mistakes begin before demolition. Treating Brooklyn as a generic market, prioritizing appearance over workflow, overlooking small-kitchen constraints, ordering materials late, assuming a linear schedule, or selecting a contractor based only on price can create expensive setbacks.
Strong finishes need strong planning behind them. Storage, lighting, ventilation, appliance dimensions, electrical requirements, maintenance expectations, and delivery access all deserve equal attention. We should also avoid universal assumptions about permits, landmark rules, building demands, or material performance.
Questions to Ask Before Signing
Keep this kitchen renovation checklist with estimates and project documents:
- What is included and excluded from the estimate?
- Who handles permits, approvals, and building coordination?
- What are the anticipated lead times for cabinets, countertops, tile, and appliances?
- How will change orders be priced, documented, and approved?
- How will the team protect common areas and manage deliveries, debris, and work-hour restrictions?
- What contingency fits the scope and current condition of the home?
- Have appliance dimensions, door swings, outlets, ventilation, and cabinet clearances been confirmed?
Maintain written records of selections, estimates, allowances, building approvals, lead times, change orders, and delivery dates. This simple kitchen renovation planning habit helps keep decisions clear when schedules shift.
For help comparing surfaces with the layout in mind, explore kitchen countertop options and kitchen cabinet materials before final approvals.
We recommend bringing kitchen dimensions, inspiration images, and an approximate budget to Galactic Tiles for help narrowing down surfaces and finishes that fit the space and lifestyle.
Brooklyn Kitchen Renovation FAQs
How much does a kitchen renovation cost in Brooklyn? Kitchen renovation cost in Brooklyn can change significantly based on kitchen size, layout changes, labor, appliances, cabinetry, countertop material, tile, permits, building requirements, delivery logistics, and unforeseen site conditions. Project-specific estimates provide a more reliable budget than a general range.
Do co-op or condo boards need to approve a kitchen renovation? Many co-op kitchen renovation and condo kitchen renovation projects involve alteration rules, work restrictions, insurance documents, or board review. Requirements vary by building and scope, so we should confirm details with building management and qualified licensed professionals.
How long does a kitchen renovation NYC project take? A kitchen renovation NYC timeline depends on approvals, permits where needed, lead times, building scheduling, demolition findings, revisions, and delivery coordination. Actual sequencing varies by project.
What is the best countertop material for a busy kitchen? The best countertop material for a busy kitchen depends on preferred appearance, budget, maintenance tolerance, heat exposure, and stain or etch concerns. Quartz offers a consistent engineered surface, granite provides natural durability, porcelain slab offers low water absorption, and marble and quartzite offer natural character with varying care needs.
What are effective small kitchen renovation ideas for a Brooklyn apartment? A small kitchen renovation Brooklyn apartment project benefits from vertical storage, drawers, pull-outs, scaled appliances, efficient galley layouts, reflective finishes, under-cabinet lighting, open sightlines, and carefully planned clearances.
Should we choose porcelain tile or natural stone for a kitchen floor? For a porcelain tile versus natural stone kitchen floor decision, porcelain is often valued for durability and low water absorption. Natural stone offers distinctive character but may require sealing and more attentive care depending on the stone. Slip resistance, comfort underfoot, maintenance, and daily use should guide the final choice.