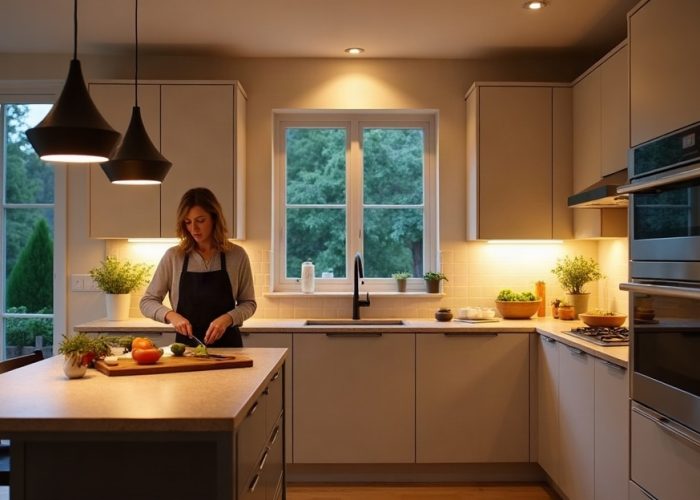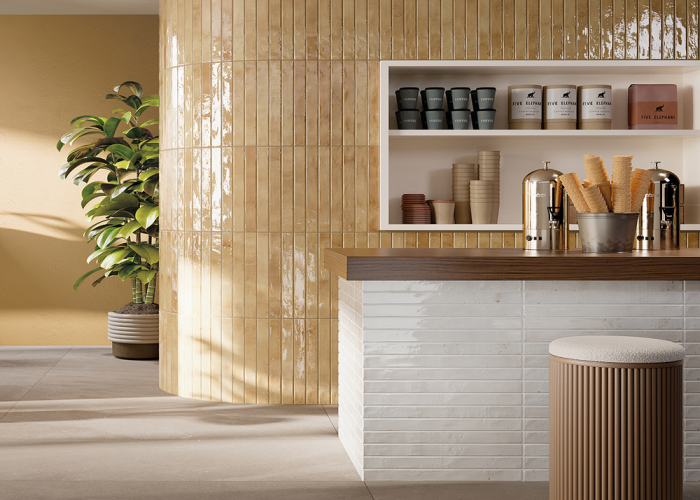
Kitchen Renovation in Brooklyn: Your Local Design Guide

A Brooklyn kitchen renovation requires design decisions that address compact layouts, aging infrastructure, delivery access, and building approval rules. By finalizing the layout, cabinetry, appliances, and material plan early, we can create a kitchen that supports daily routines and fits the property’s practical limits.
Key Takeaways
- Brooklyn brownstones, co-ops, condos, and multifamily homes present different access, mechanical, and approval requirements. These factors can affect the renovation scope and schedule.
- We should measure existing conditions carefully before ordering materials. This includes plumbing, walls, radiators, door swings, stairwells, and elevator access.
- We recommend planning the kitchen around functional zones for preparation, cooking, cleanup, storage, and waste. This approach helps compact spaces work efficiently.
- We should select cabinets, countertops, tile, and flooring based on maintenance needs, moisture resistance, durability, lighting, and daily household habits.
- We must confirm building rules, delivery requirements, work hours, insurance documents, and required approvals with management and qualified local professionals before construction starts.
What Makes a Brooklyn Kitchen Renovation Different?
A Brooklyn kitchen renovation project starts with the home itself, its building rules, and the path materials must take to reach the kitchen. Compact footprints, galley layouts, aging plumbing, uneven walls, narrow stairwells, elevator reservations, and restricted work hours can all shape the final design and schedule.
Brooklyn brownstones and prewar apartments often bring original details worth preserving, along with older infrastructure and walls that may not be perfectly square. Landmark, structural, and existing-condition considerations can affect what is possible. Co-ops and condos may require alteration agreements, board approvals, insurance documentation, delivery coordination, and adherence to approved work hours. They may also limit plumbing relocation, ventilation modifications, and layout changes.
New-construction condos can offer a cleaner starting point, but developer standards, mechanical locations, and building policies still matter. Rental, investment, and multifamily properties usually benefit from durable, simple-to-service finishes with broad appeal and manageable upkeep.
Permits, NYC Department of Buildings requirements, landmark considerations, co-op and condo alteration agreements, insurance requirements, and board approvals vary by building, neighborhood, and scope. We recommend confirming property-specific requirements with building management, an architect, expeditor, licensed contractor, and other qualified local professionals before work begins. General kitchen renovation NYC planning can guide early choices, but it cannot replace building-specific approvals.
For a clear starting point, our Brooklyn kitchen renovation guide explains the early decisions that help keep a project organized.
Start With Scope, Layout, and Building Requirements
Strong planning prevents expensive changes after materials are ordered. Before selecting tile, countertops, or hardware, define the kitchen’s goals and non-negotiables. That may mean gaining pantry storage, creating better prep space, fitting a larger range, improving lighting, or choosing surfaces that simplify cleanup.
Measure the room carefully and photograph every existing condition. Include plumbing locations, radiators, soffits, electrical outlets, windows, uneven walls, door swings, stairs, elevators, and building entrances. These details help kitchen renovation contractors in NYC assess access, installation needs, and potential limits before ordering begins.
Set an all-in budget with a contingency for unforeseen conditions. Brooklyn and NYC budgets vary greatly based on layout changes, plumbing or electrical relocation, custom cabinetry, appliance selections, material grade, labor, lead times, building rules, and access limitations. Older homes may reveal conditions that were hidden behind walls or beneath flooring, so contingency planning matters.
Cabinetry and appliance dimensions should be finalized early. Their sizes determine countertop templates, backsplash cuts, outlet placement, ventilation details, lighting positions, and the amount of usable landing space around cooking and cleanup areas. Our kitchen cabinet options can help establish the storage and proportions that drive the rest of the design.
Functional planning works best in zones, especially in a compact kitchen renovation in NYC. The classic work triangle remains useful, but zones often serve multi-cook households and smaller rooms more effectively. Plan distinct areas for food preparation, cooking, cleanup, pantry storage, trash and recycling, and everyday serving. Prioritize drawers where frequent access matters, reserve door cabinets for larger items, and leave counter space near the sink, cooktop, refrigerator, and microwave.
Ventilation, moisture resistance, layered lighting, and outlet placement deserve the same attention as finishes. A well-planned kitchen feels easier to use every day and remains flexible as household routines change. For a fuller planning approach, explore 3D kitchen planning before final material selections.
Kitchen Layout Ideas for Brownstones, Co-ops, Condos, and Compact Homes
Every kitchen layout needs to work with the available footprint and the home’s existing mechanical conditions. A one-wall kitchen suits narrow spaces and open-plan living areas. Galley kitchens use parallel runs efficiently when circulation stays clear. L-shaped layouts can create an open work area, while U-shaped layouts maximize cabinet and counter space in a dedicated room.
An island or peninsula can add seating, storage, and preparation space, but neither is automatically right for a small Brooklyn kitchen. Preserve comfortable circulation and adequate countertop landing space before adding a central feature. Plumbing locations, ventilation routes, structural conditions, and building restrictions may also limit layout changes.
Compact and Galley Kitchen Strategies
A galley kitchen renovation benefits from visual simplicity and practical storage. Use lighter cabinet finishes, reflective yet easy-care surfaces, under-cabinet lighting, and a backsplash pattern scaled to the room. Tall cabinets, organized drawer interiors, and vertical storage help reduce countertop clutter without making the kitchen feel crowded.
Small or dark kitchens also benefit from continuity. Carrying a related tone across cabinetry, countertops, and backsplash can make the room feel more connected. A carefully selected small kitchen renovation plan can show how lighting, storage, and surface choices make every inch work harder.
Home-Specific Layout Considerations
Brownstone kitchens often balance historic character with modern performance. Original millwork, brick, molding, or wood tones can inspire the new design, while uneven walls and older systems require careful field verification.
Co-op and condo kitchens should work within approved alteration parameters. Confirm rules for plumbing relocation, ventilation, work hours, material deliveries, elevator protection, and stair access before committing to a new layout.
New-construction condos allow an opportunity to personalize builder finishes, but existing mechanical constraints still shape the plan. In every kitchen renovation New York project, we recommend using actual measurements and site conditions rather than relying on an original floor plan alone.
Choosing Cabinets, Countertops, Tile, and Flooring for Real-Life Use
Materials should match daily routines, cleaning preferences, budget, and the kitchen’s visual direction. No surface is maintenance-free, but the right selection can make care straightforward and help the kitchen hold up well over time.
Quartz countertops Brooklyn homeowners often select offer consistent color and pattern with relatively low maintenance. They suit busy kitchens that need dependable cleanup and a polished look. Natural stone brings one-of-a-kind movement and character, but it requires an understanding of sealing, cleaning, and possible changes over time. Porcelain slabs offer durability and broad design versatility, though fabrication, handling, and installation need experienced coordination. Explore kitchen countertop materials side by side to compare look, edge details, and practical care needs.
For a busy family kitchen, quartz often provides a practical balance of consistency and easy day-to-day care. Natural stone can be an excellent choice where distinctive character matters and the household accepts its maintenance needs. Porcelain may suit projects that want a thin-profile, high-performance surface with a contemporary finish.
Porcelain tile works well for a porcelain tile kitchen backsplash and kitchen flooring tile because it resists moisture, handles frequent use, and is generally simple to maintain. Ceramic offers wide design flexibility, including color, shape, and handmade-inspired variation. Natural stone tile creates distinctive warmth but requires sealing and more attentive care.
Backsplashes should work with outlet locations, cabinet proportions, and countertop edges. In a compact galley kitchen, a quieter field tile or a small-scale pattern often keeps the room balanced. Near cooking areas, select a surface that wipes clean easily. Around sinks, prioritize moisture resistance and well-finished edges.
Cabinet finishes also shape maintenance and light levels. Painted cabinetry offers color flexibility. Wood veneer and wood finishes add warmth and natural variation. Matte and textured finishes can reduce the appearance of fingerprints, though each finish has its own cleaning requirements. Lighter kitchen cabinet finishes can help low-light kitchens feel more open, especially when paired with layered lighting and a reflective backsplash.
Create a Kitchen That Feels Current and Lasts Over Time
A lasting Brooklyn kitchen design homeowners can enjoy for years balances personality with practical decisions. Save highly personal or trend-forward choices for elements that are easier to update, such as paint, cabinet hardware, pendants, or a focused backsplash area. Use more versatile, durable choices for cabinetry, countertops, and flooring, which usually involve greater cost and disruption to replace.
Color, scale, texture, grout, reflectivity, and maintenance should all work together. A softly textured tile can add depth beside smooth cabinetry. Warm wood tones can balance crisp stone-look surfaces. Grout can either blend with tile for a quieter appearance or create contrast for a more graphic result.
In a Brooklyn kitchen, restraint often creates the strongest effect. Add warmth with wood accents, a focused Brooklyn kitchen backsplash, layered lighting, or a textured finish in measured amounts. Avoid loading every surface with a competing pattern, especially in smaller rooms.
Bold choices can still work beautifully. A statement backsplash is often easier to refresh later than a highly specific countertop or full-room flooring selection. For design direction that balances fresh ideas with practical decisions, see our kitchen renovation trends and kitchen tile design guide.
Always view samples in the actual kitchen whenever possible. Daylight, low-light conditions, cabinet colors, adjacent flooring, and wall paint can all change how a material appears. Comparing samples together makes it easier to create a cohesive palette of timeless kitchen materials.
Questions to Ask Before Ordering Materials and Your Brooklyn Planning Checklist
Before placing an order, confirm whether each material fits the household’s cooking, cleaning, and maintenance routine. Ask about sealing, approved cleaning methods, care expectations, and repair options. Coordinate slabs, tile, grout, edge profiles, and finish selections with cabinetry and appliances before fabrication begins.
Lead times deserve close attention. Cabinetry, appliances, tile, slabs, hardware, and fabrication can follow different schedules. Confirm how materials will enter the building, who will take final field measurements, and whether delivery reservations, certificates of insurance, or approved work hours apply.
Brooklyn Planning Checklist
Use this sequence before final material orders:
- Measure the space and photograph existing conditions.
- Identify must-haves, storage needs, and layout priorities.
- Gather inspiration images and establish a materials budget.
- Verify building rules, approvals, delivery access, and work-hour restrictions.
- Finalize cabinet and appliance dimensions before countertop templates and backsplash layouts.
- Bring cabinet doors, paint chips, flooring samples, and inspiration images when selecting tile and countertops.
A common co-op or condo question is whether approval is needed for a Brooklyn kitchen renovation project. In many buildings, some level of review is required, but exact requirements depend on the building and scope. Confirm details with management and qualified local professionals before starting work.
For a busy family kitchen, quartz can be a strong choice for consistent appearance and relatively simple maintenance. Natural stone suits homes that value unique character and accept its care requirements. To make a small Brooklyn kitchen feel larger, use organized vertical storage, layered lighting, lighter finishes, and connected surface colors.
Tile and countertops should be chosen after cabinet and appliance dimensions are known, yet early enough to account for lead times and fabrication. At a Brooklyn tile showroom, homeowners can compare tile scale, grout, finish, countertop samples, cabinetry, and lighting in one coordinated palette.
We welcome measurements, photos, cabinet samples, flooring samples, and paint colors at our Galactic Tiles showroom. We can help compare tile, stone, cabinetry, countertop, and visualization options in person. Our showroom support is a material-selection resource, while building management, licensed trade professionals, architects, and contractors remain essential partners for approvals, construction, and property-specific requirements.